The project
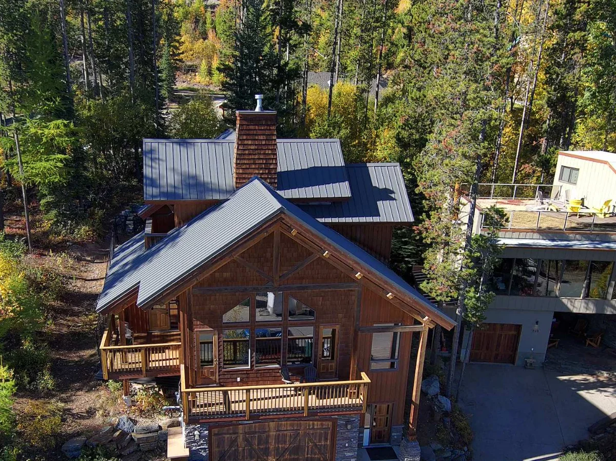
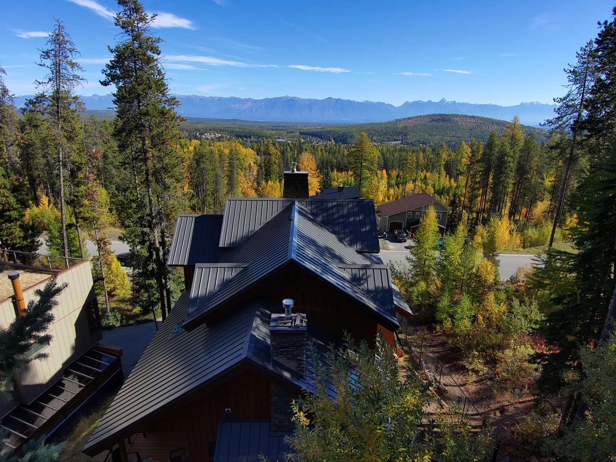
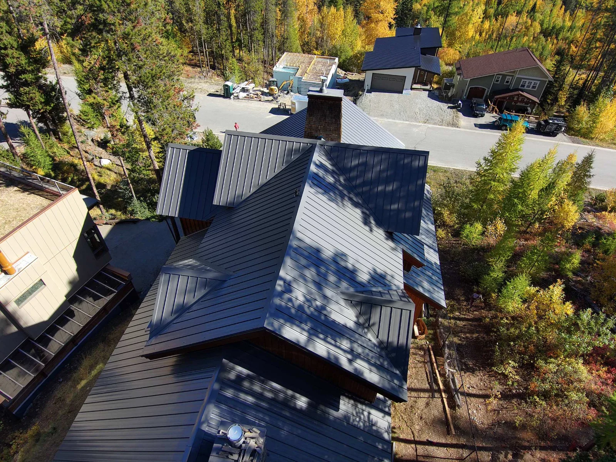
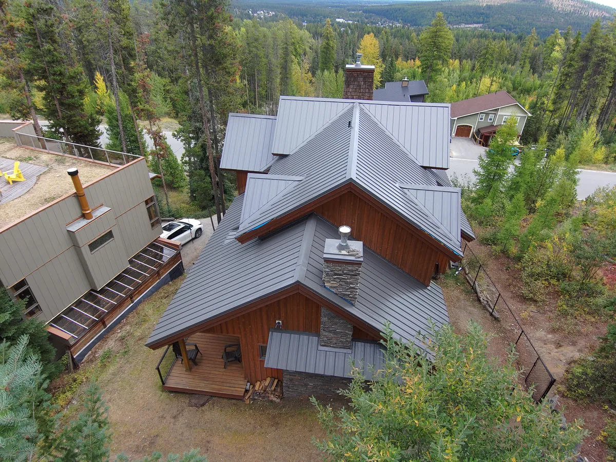
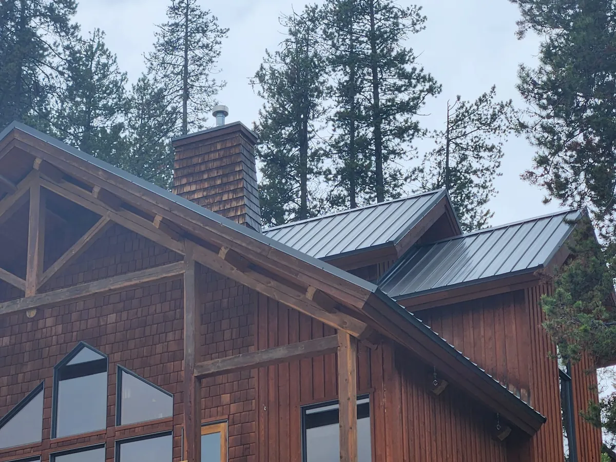
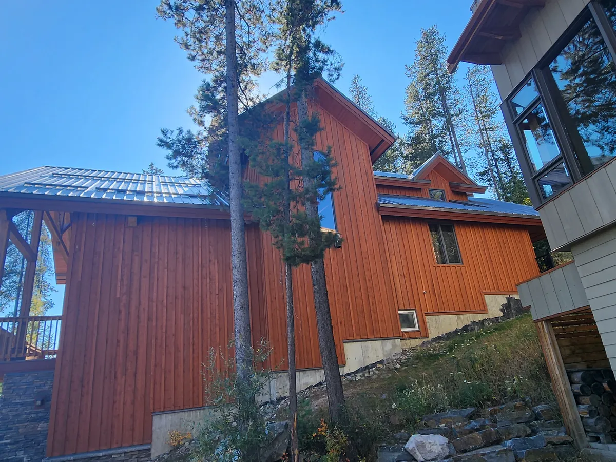
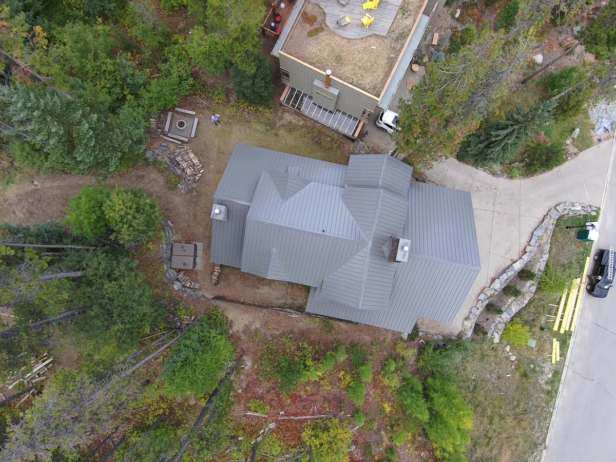
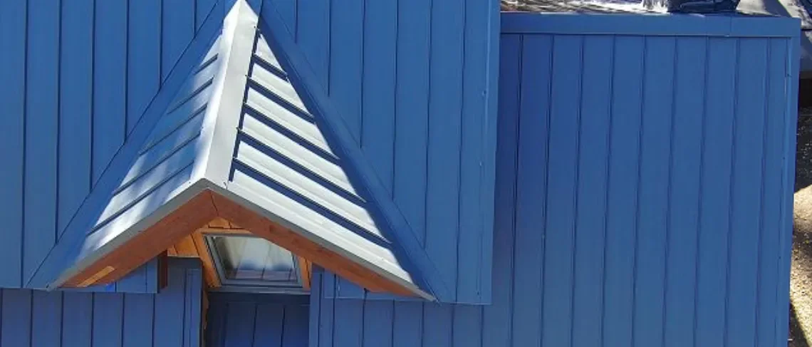
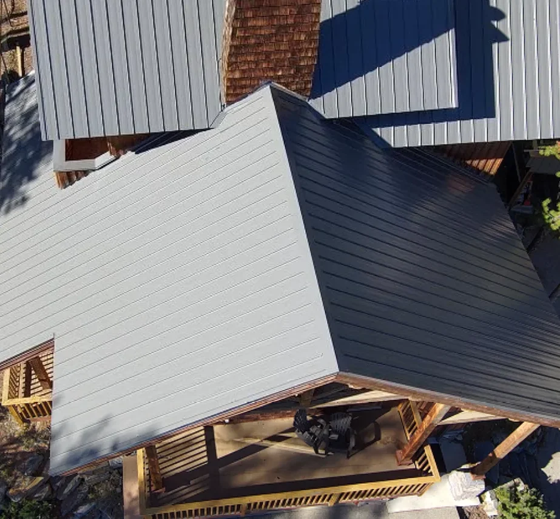
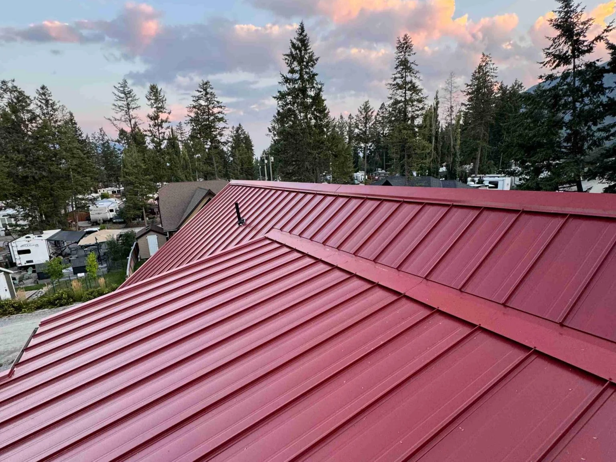
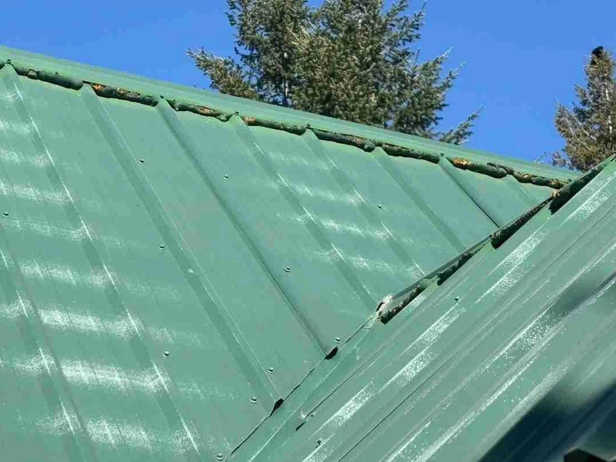
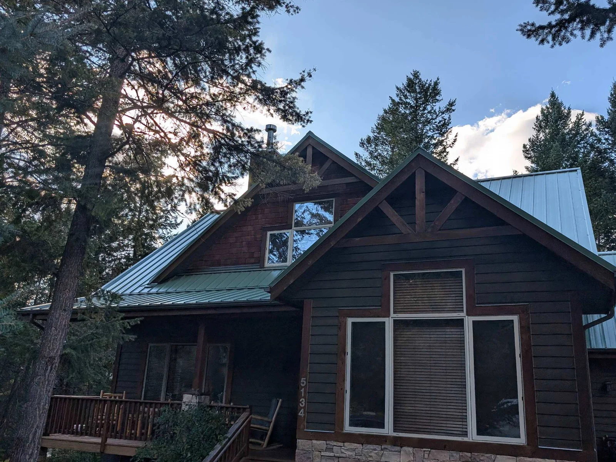
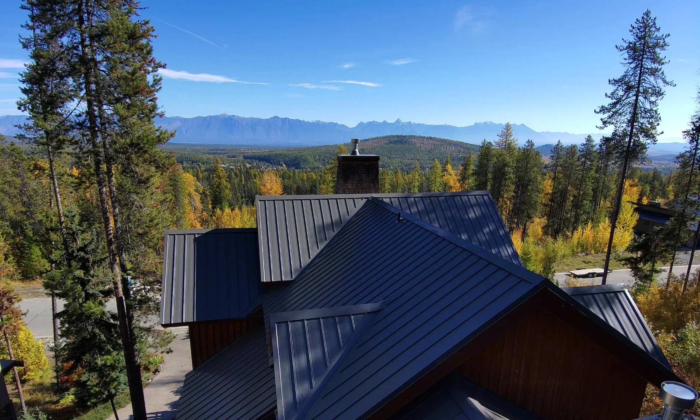
The home. A wood-sided mountain home set among the trees in Kimberley, with a steep, cut-up roofline: more than 20 roof planes, long valleys, dormers and a masonry chimney.
The challenge. Steep 8/12 and 10/12 pitches and a roofline this cut up leave no easy sections. On a roof this complex, every valley, wall and chimney detail has to be planned before the first panel goes up.
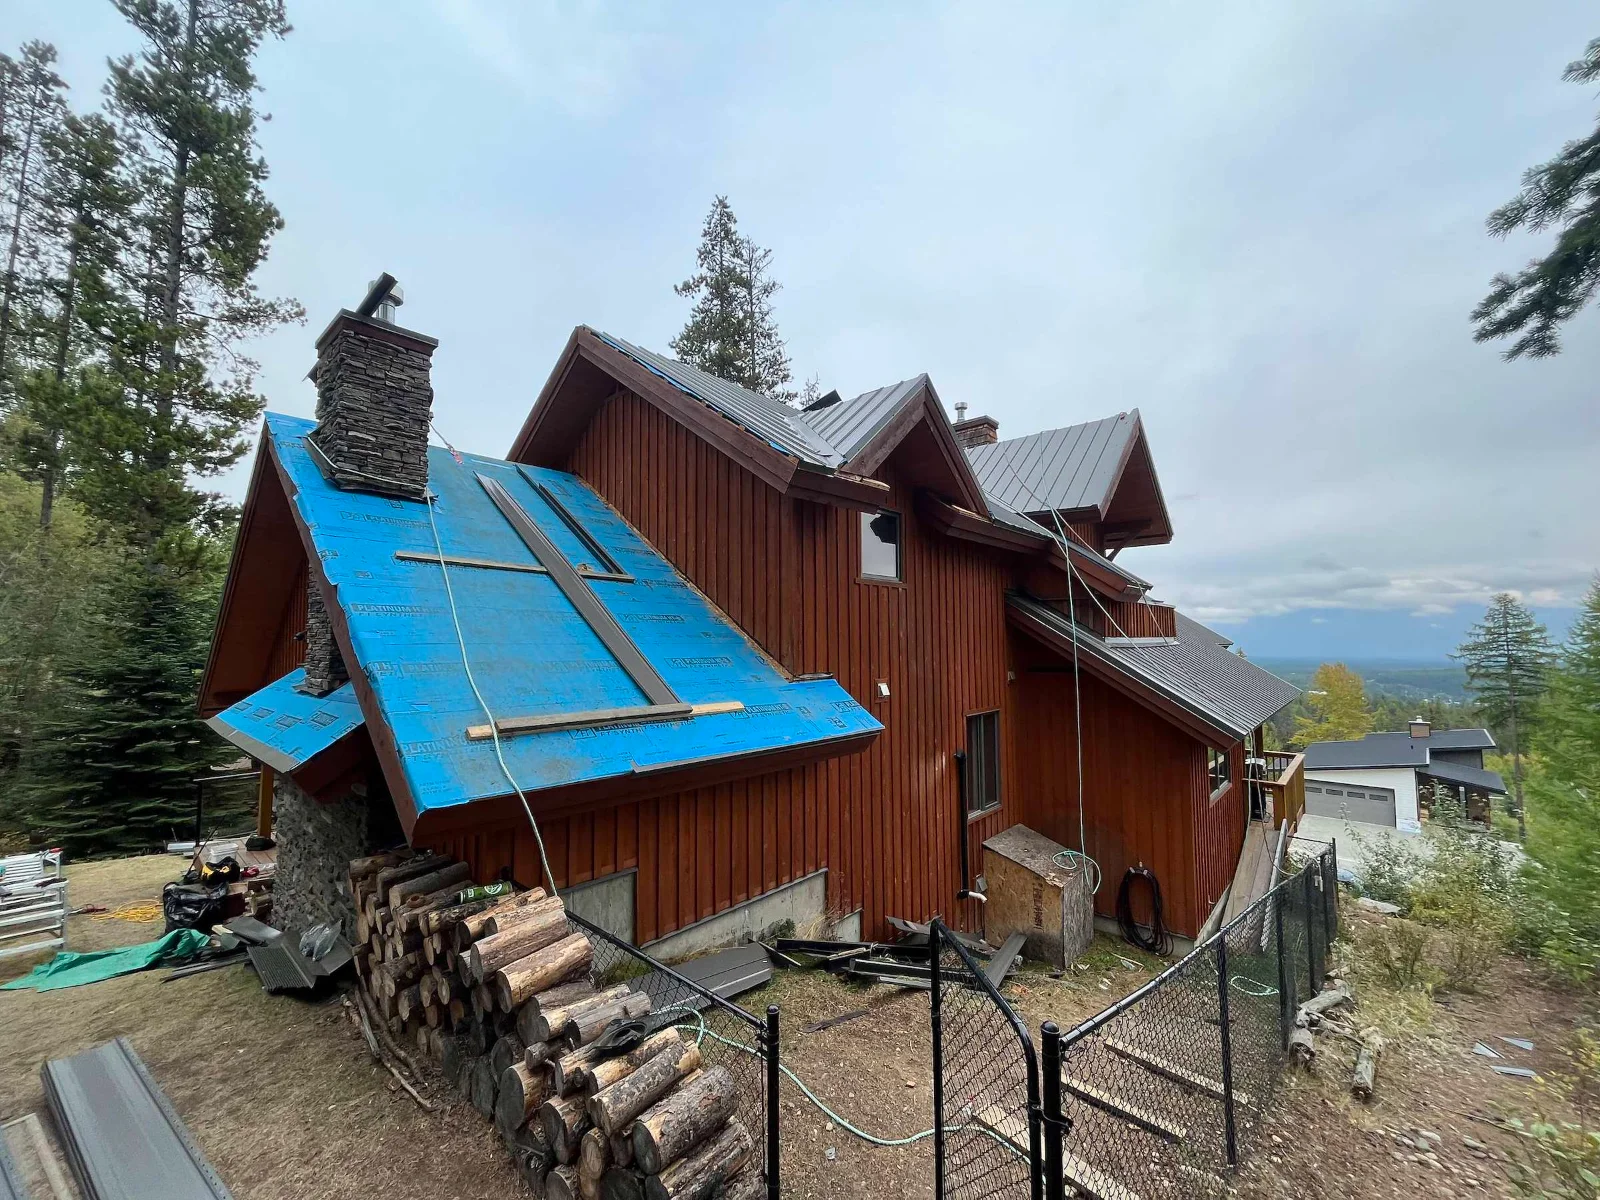
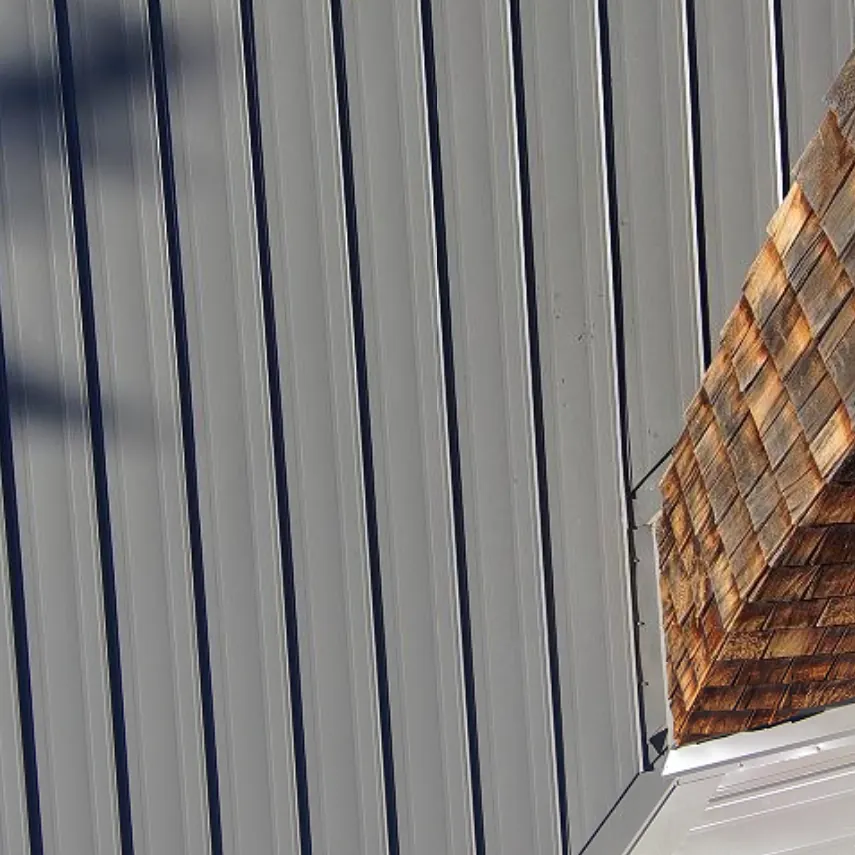
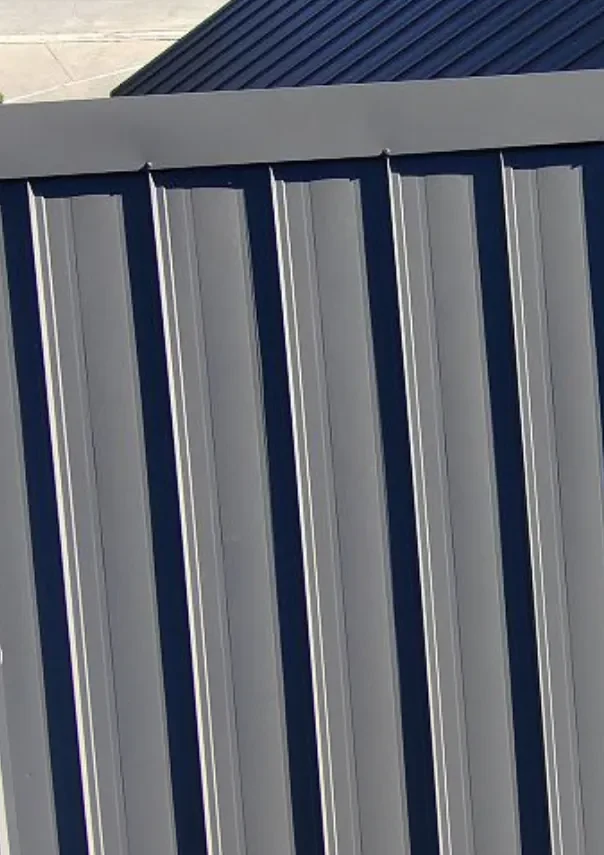
What we did. We took the roof down to the deck, installed new underlayment, and put on new 2-inch snap-lock standing seam steel panels in charcoal, with the fasteners hidden under the seams. Valleys, walls and the chimney were all re-flashed, and the homeowners asked for an engineered snow retention system sized for Kimberley’s snow loads, which we added during the install.
Seeing it through. On a job like this, the finishing work matters as much as the panels. We stayed with it until the roof and the details around it were complete.