The project
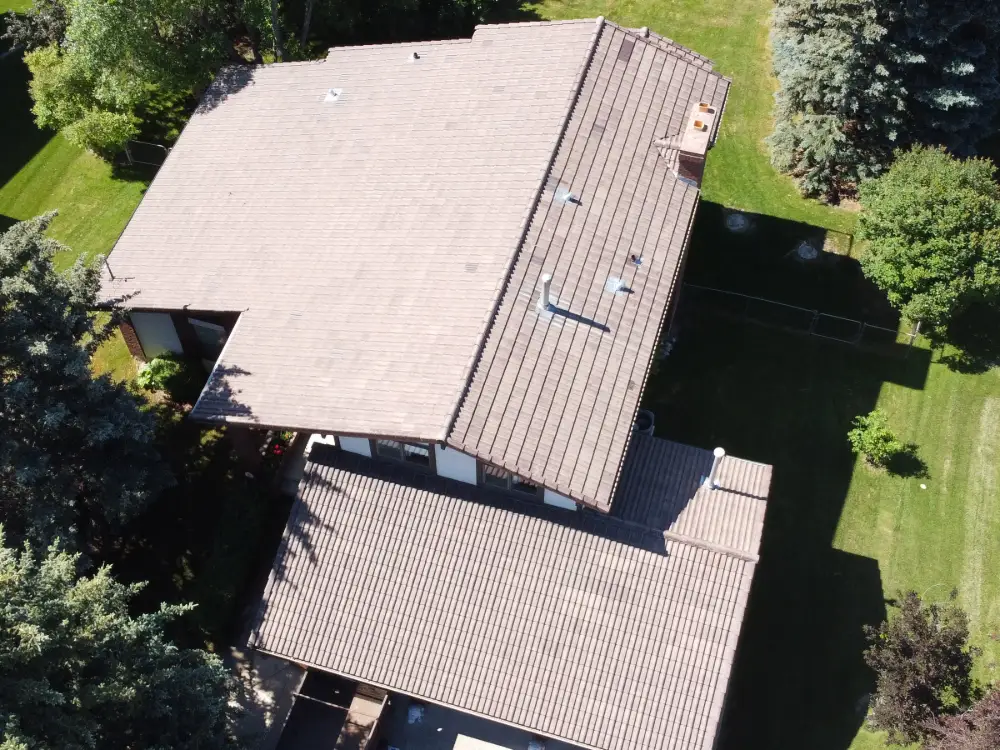
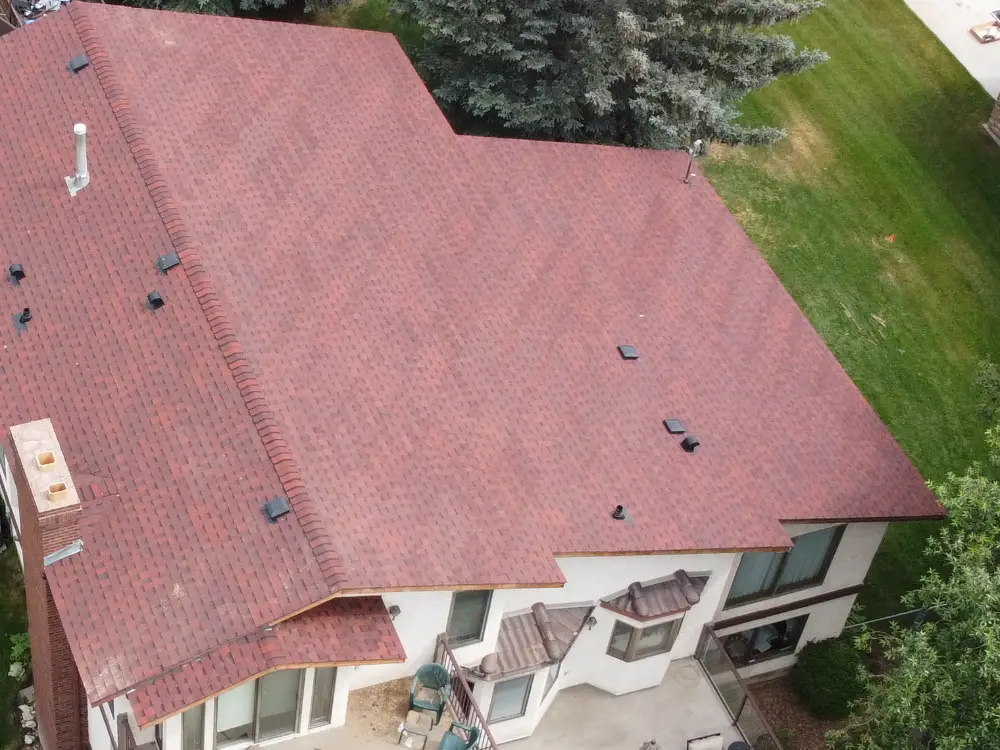
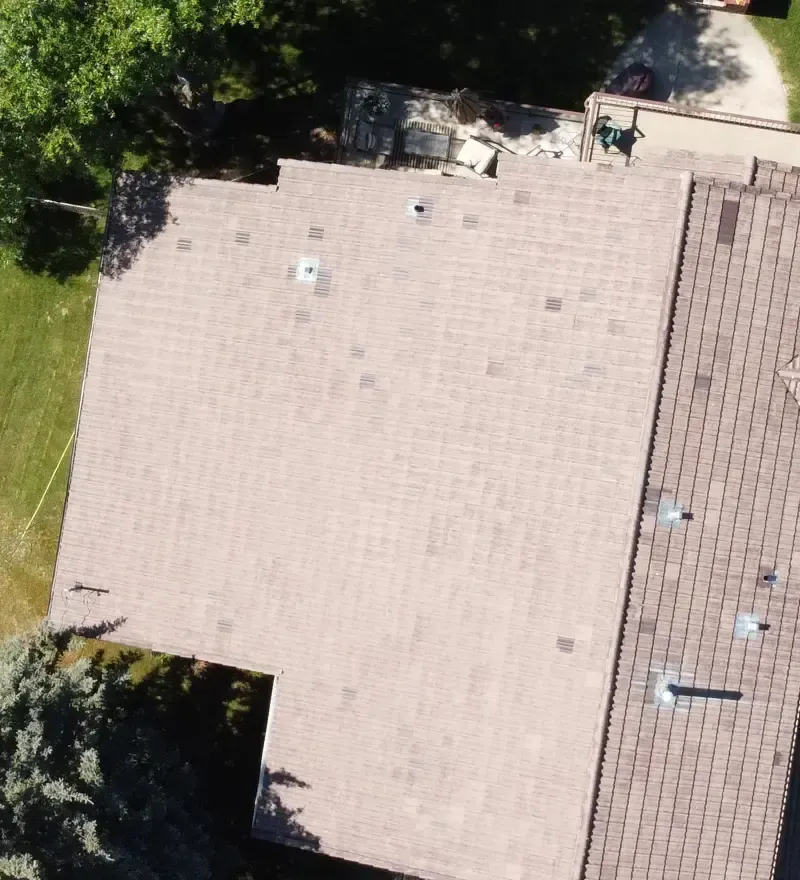
The home. A two-storey Tudor-style home in Dalhousie, NW Calgary, with brick, stucco and dark timber trim. Its biggest roof section is a wide, low-slope plane over a triple garage, and the whole roof was covered in concrete tile.
What we checked. Our team inspected the tile roof from the ground and the air, photographing the tile field, ridges, flashings and vents. Before quoting, we measured the roof with satellite roof measurement: about 3,348 square feet across 6 roof planes, at a low 4/12 pitch.
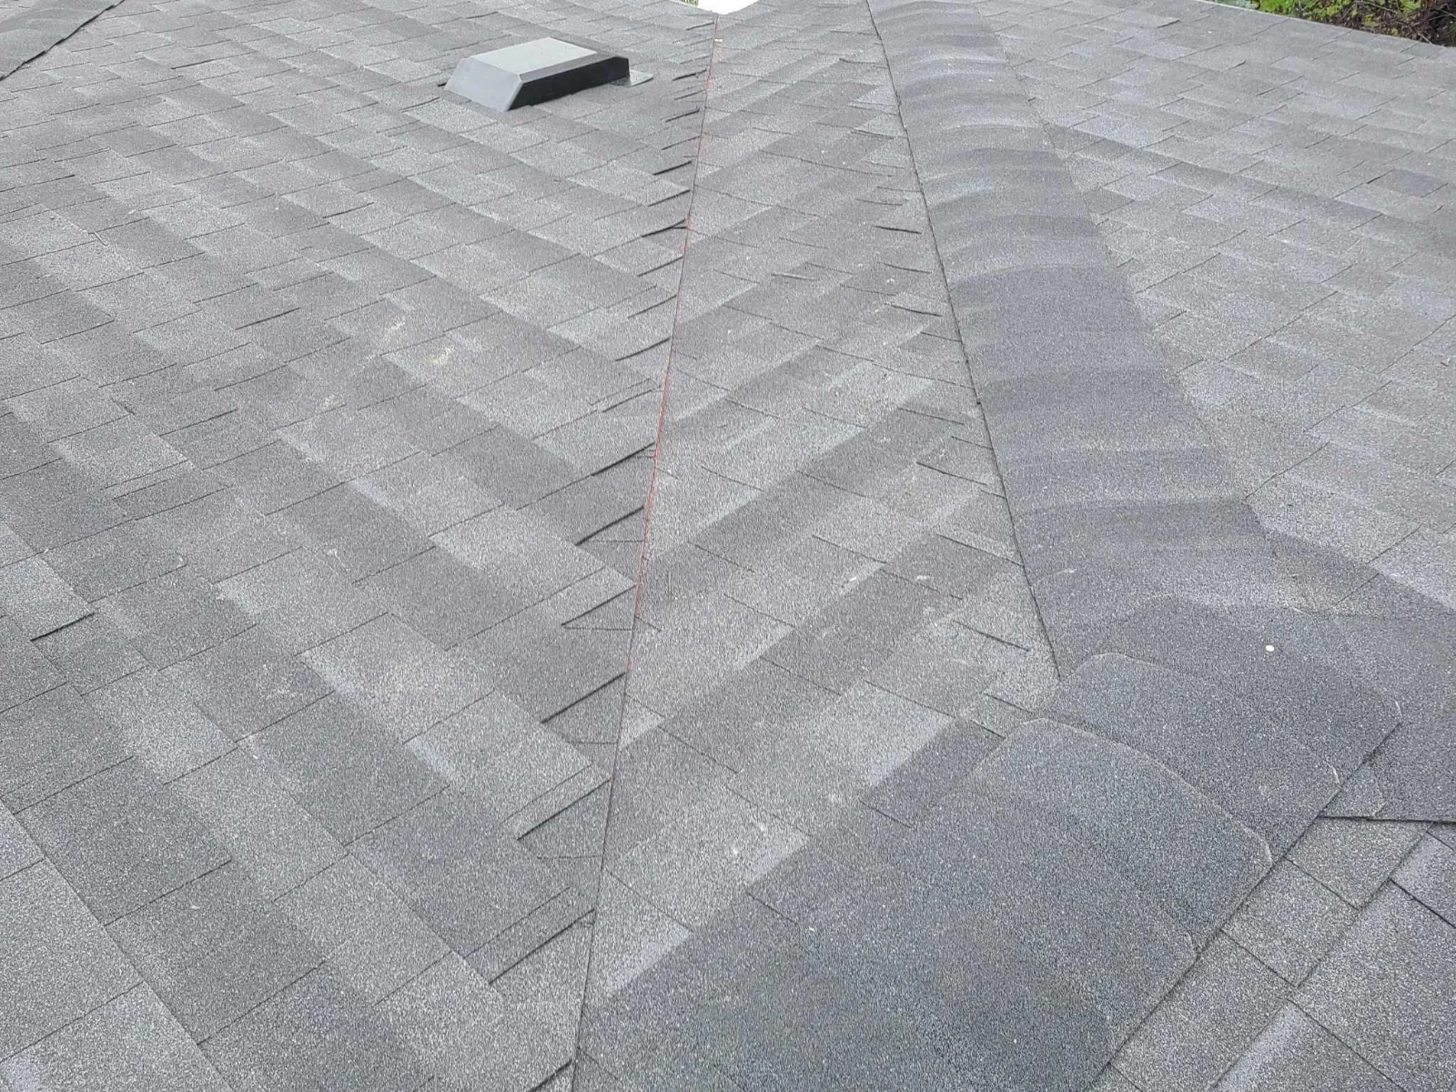
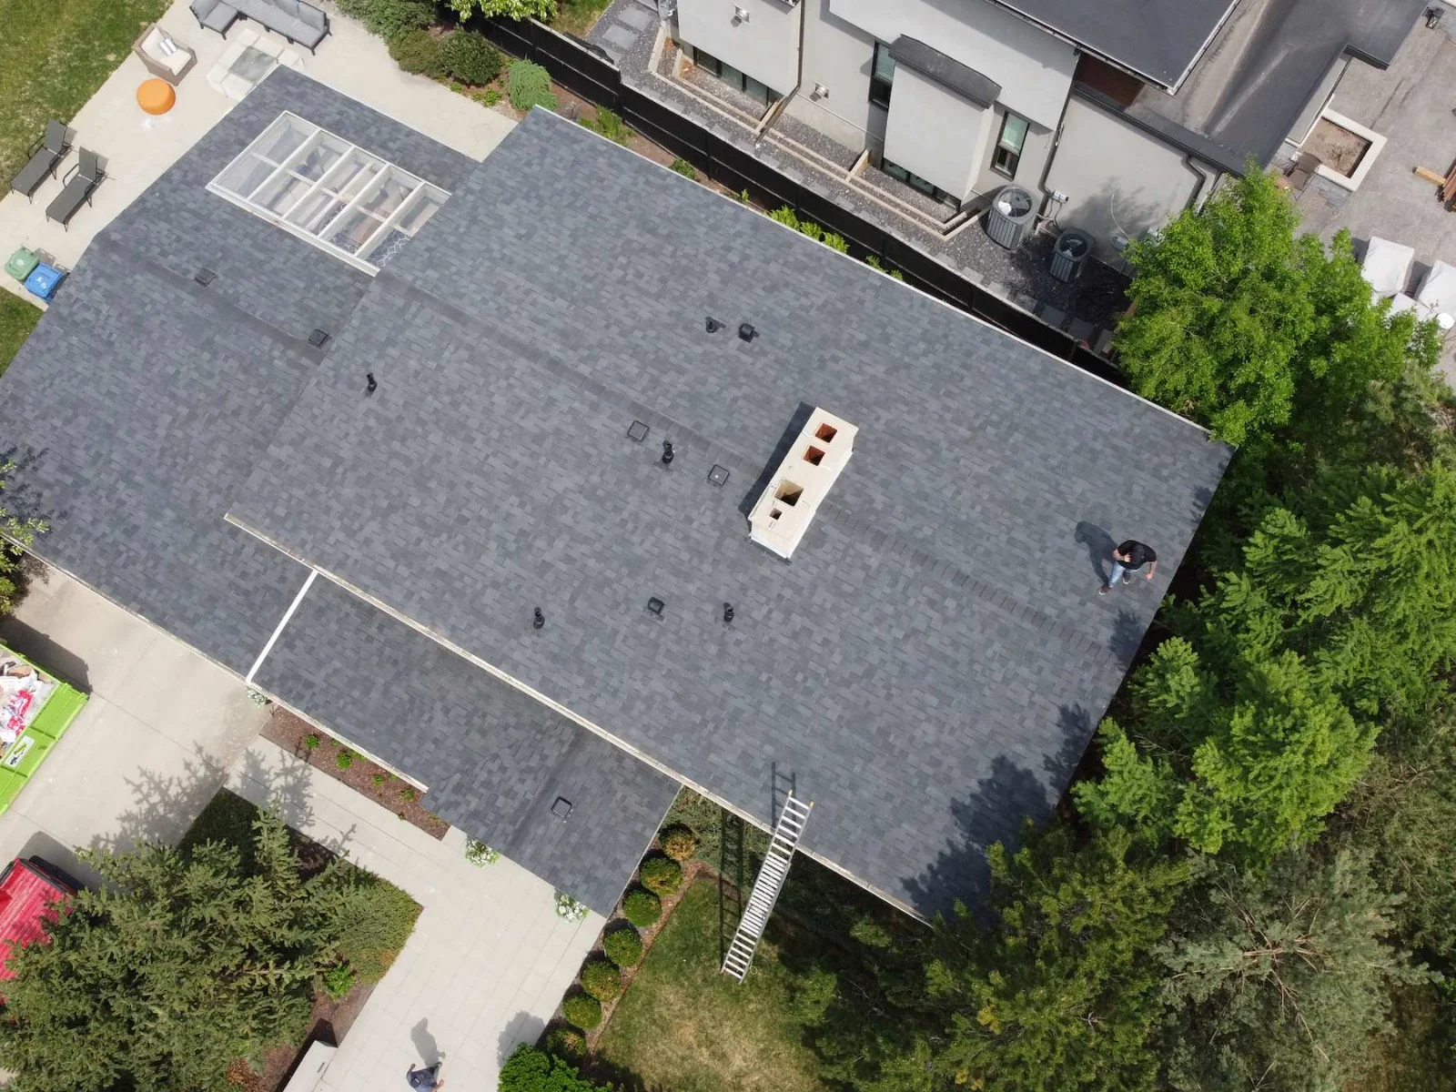
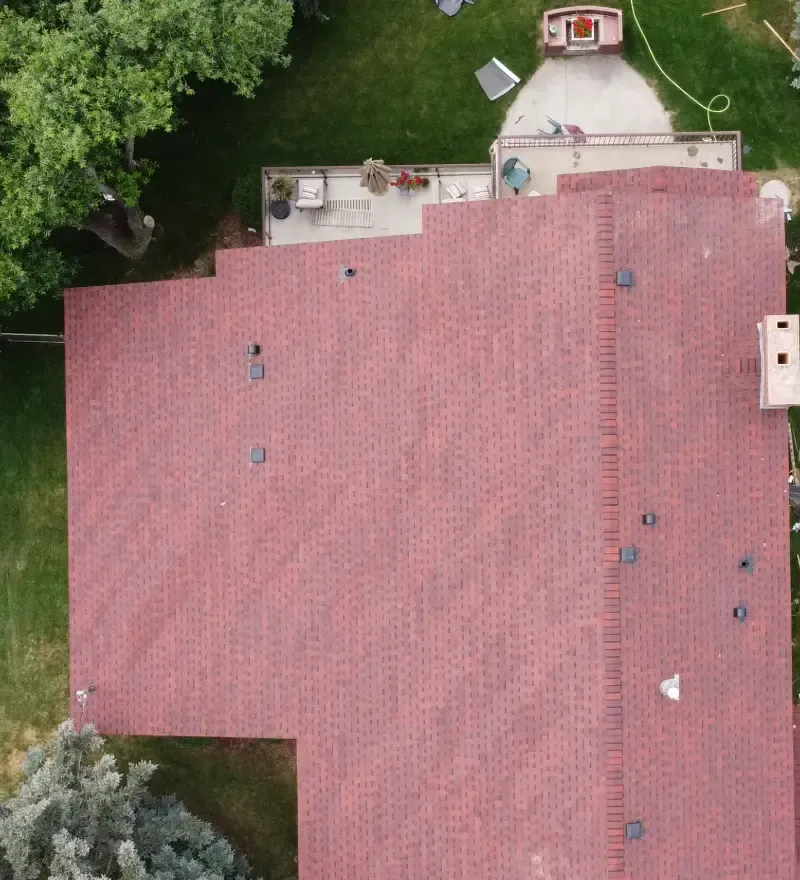
What we did. We removed the concrete tile and installed a complete asphalt shingle roof, including new ridge cap and new roof vents. On a low 4/12 slope, water drains more slowly than on a steep roof, so the underlayment and flashing details under the shingles matter just as much as the shingles you can see.
The result. A lighter, cleaner roof whose warm red tones suit the brick and timber trim. The homeowners have since come back to us for follow-up exterior work, which is the kind of trust we work for on every roof.